

1 / 2
Project type
Residential
Units
House
Sizes
1 kanal – 10 marla
Launched
1 Jun 2022
About Union Living
Boutique community of ready-to-move 10 marla and 1 kanal family homes.
Availability
Tap an available unit for its price, details and a payment plan.
- Available
- On hold
- Booked or sold
Street 1
0 available-
V-01 Sold
-
V-02 On hold
-
V-03 On hold
-
V-04 Sold
-
V-05 Sold
-
V-06 Sold
Street 2
0 available-
V-07 On hold
-
V-08 Sold
-
V-09 Sold
-
V-10 Sold
Floor plans
Apartment A Floor Plan
798 sq ft covered · 2 bed · 2 bath
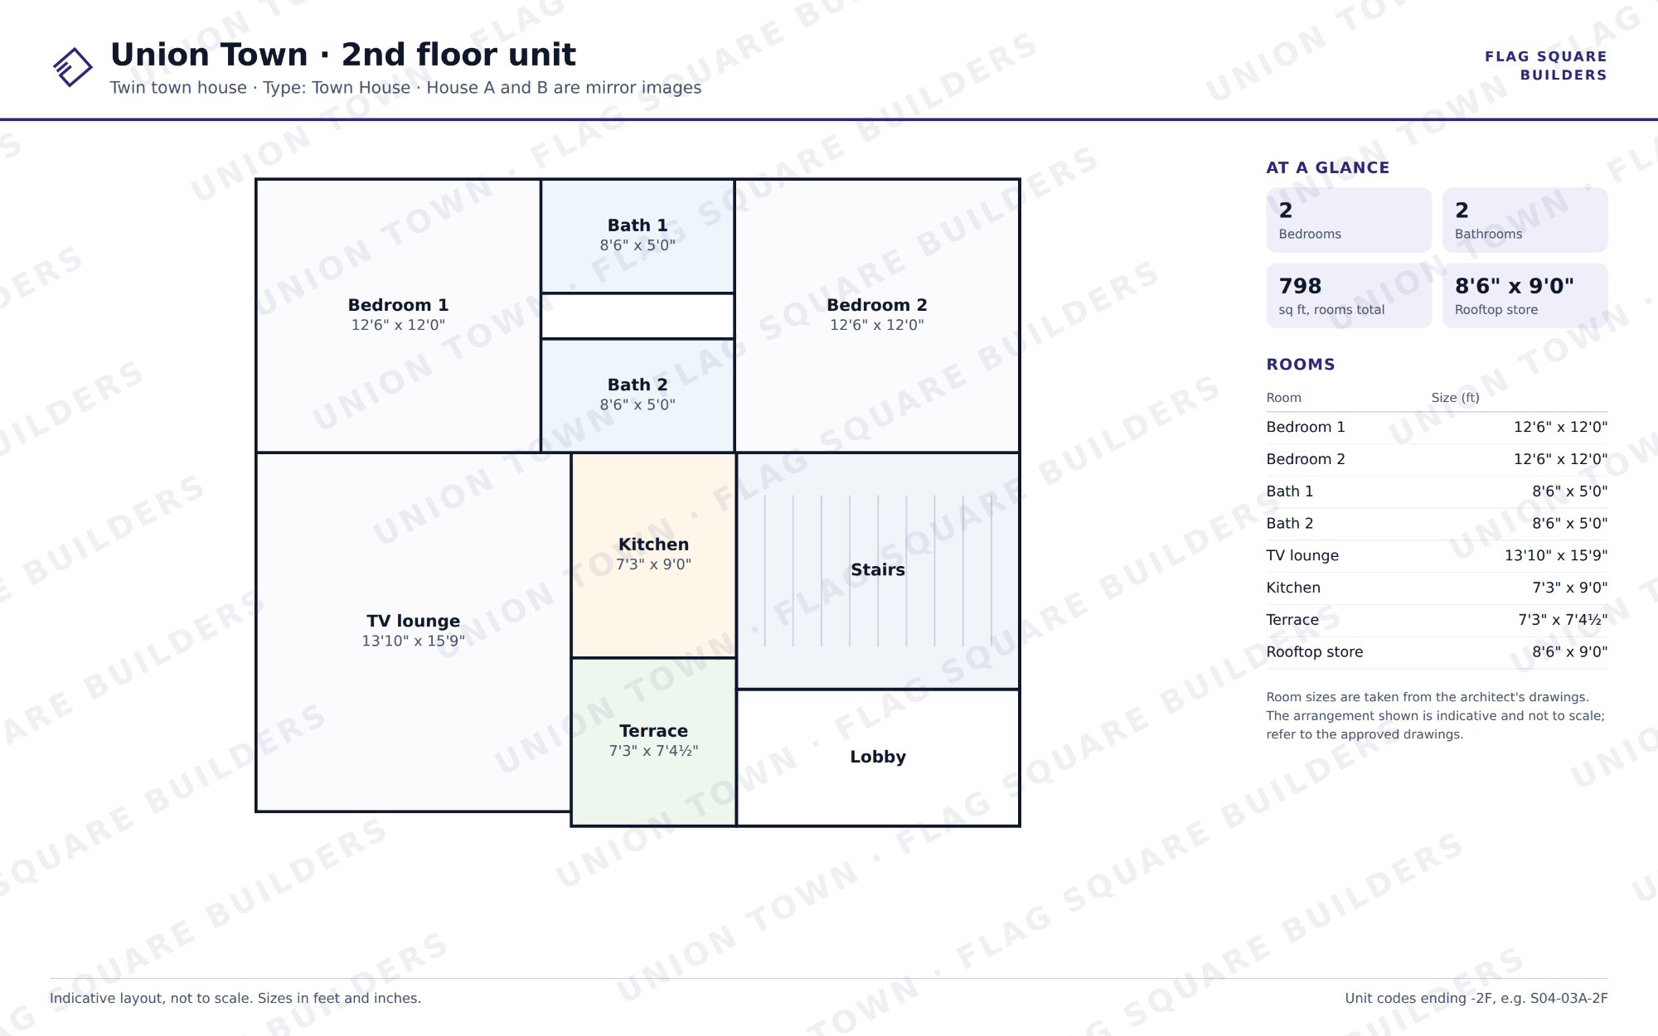
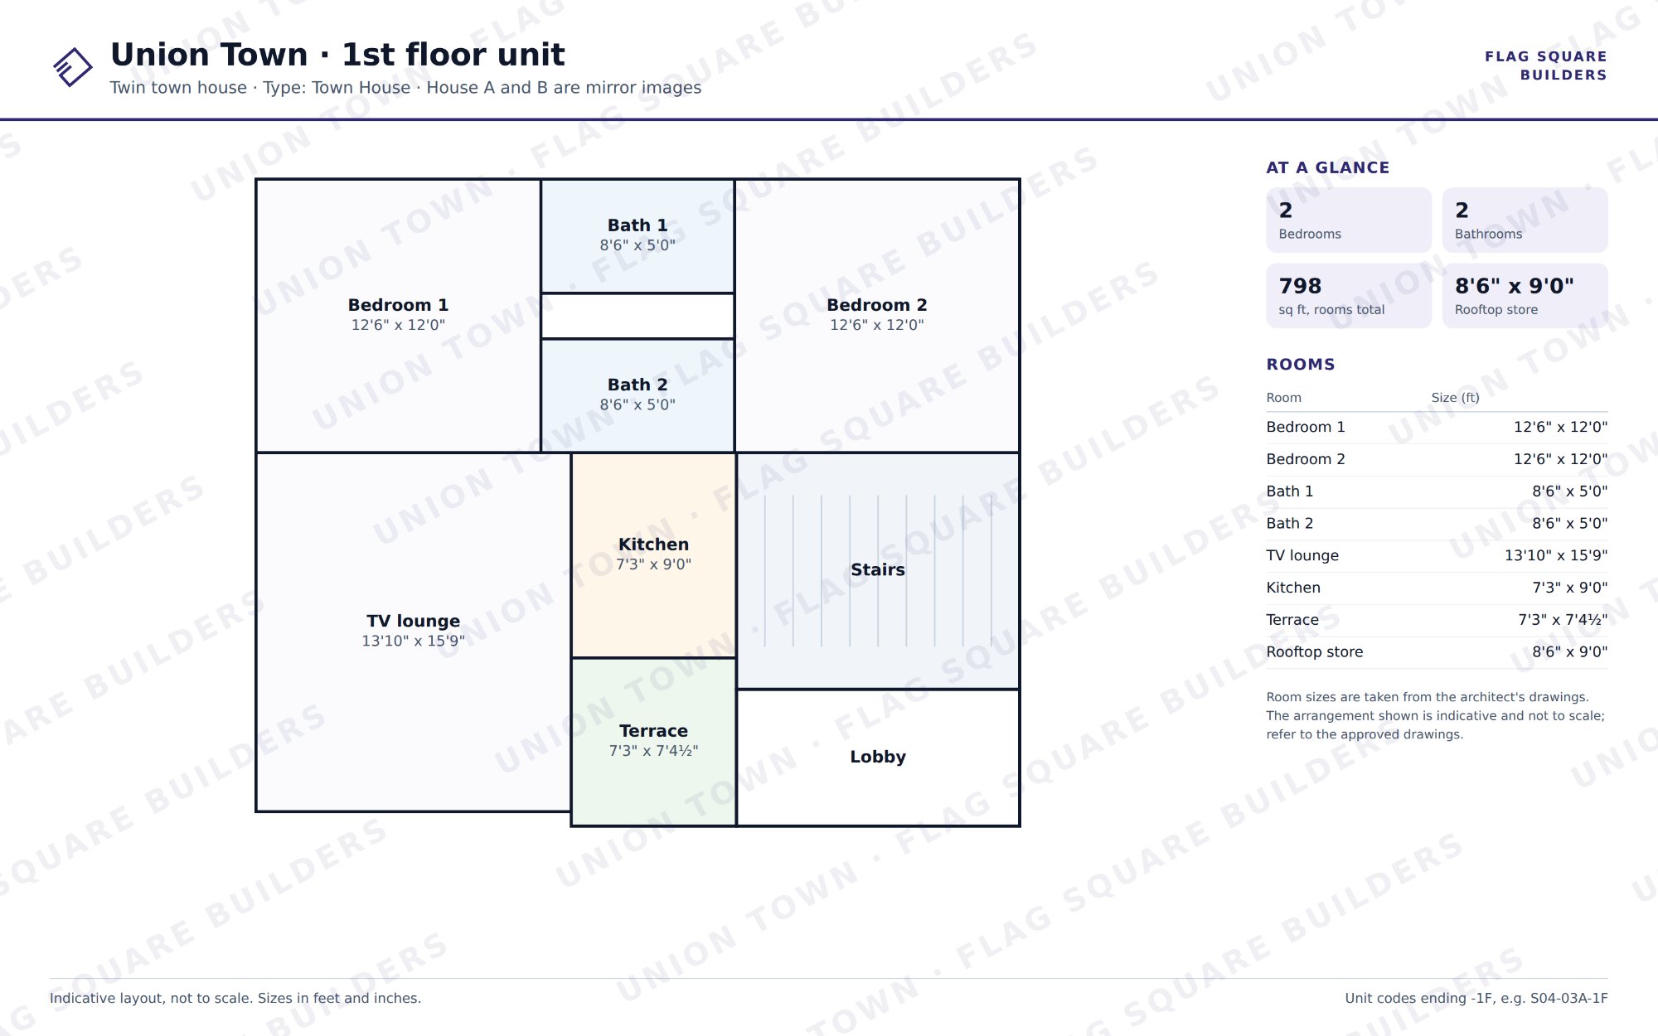
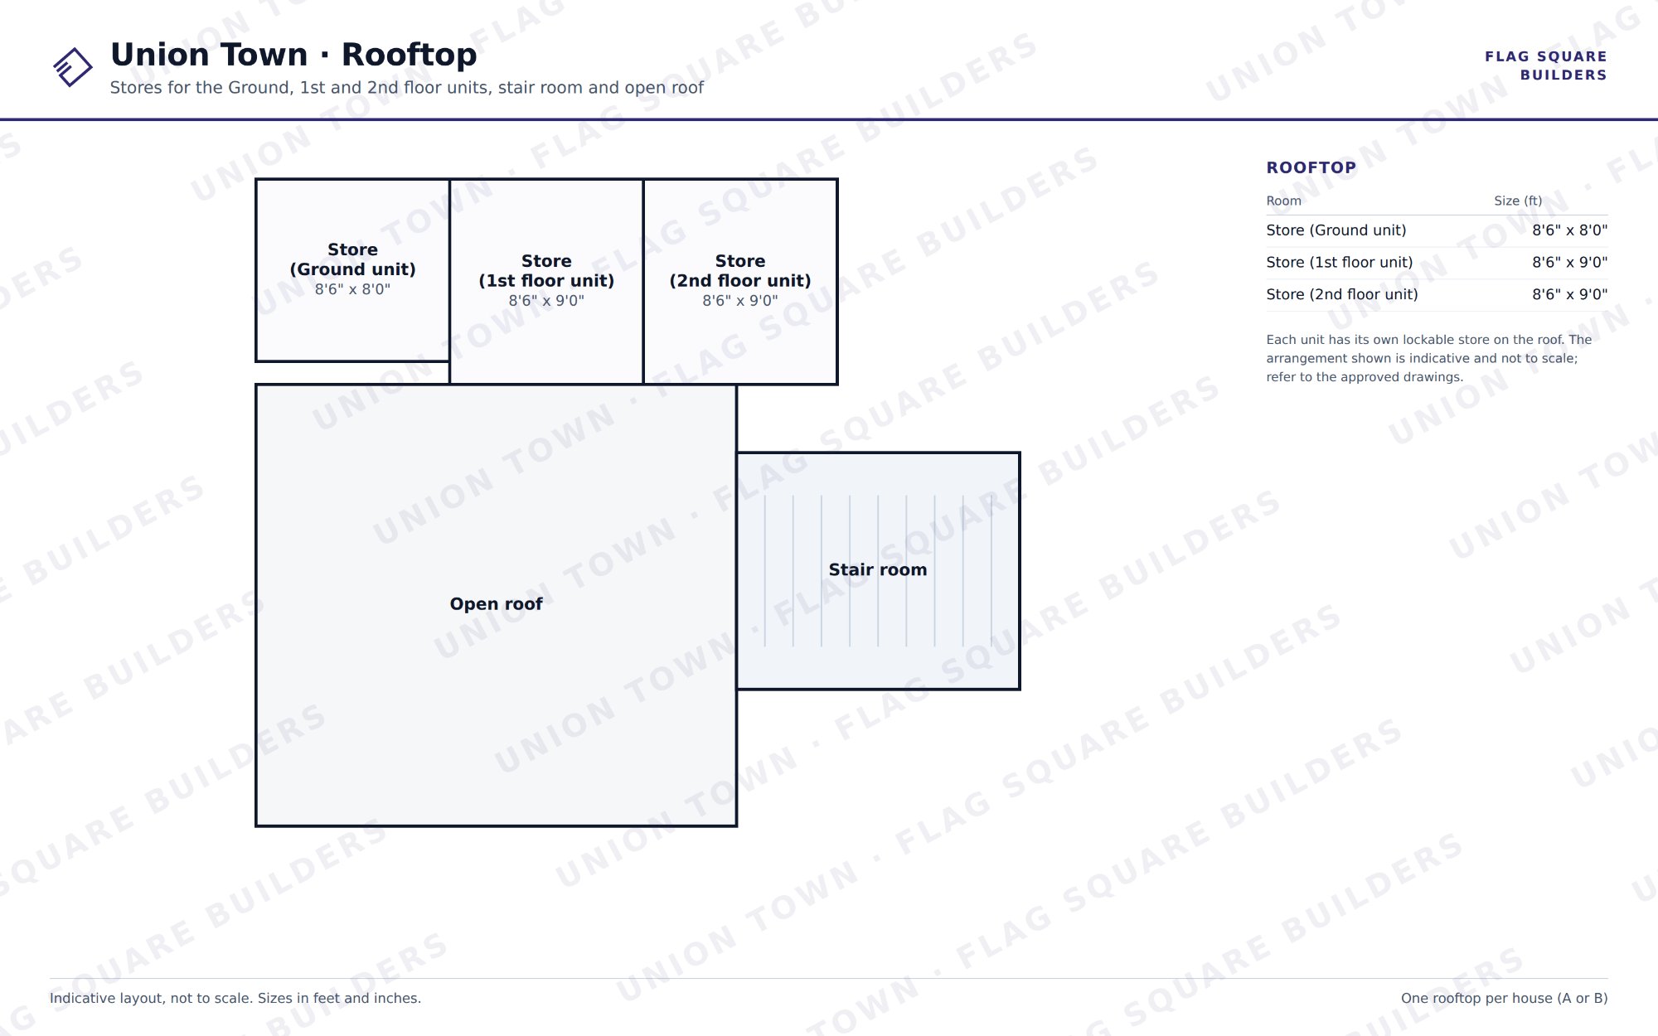
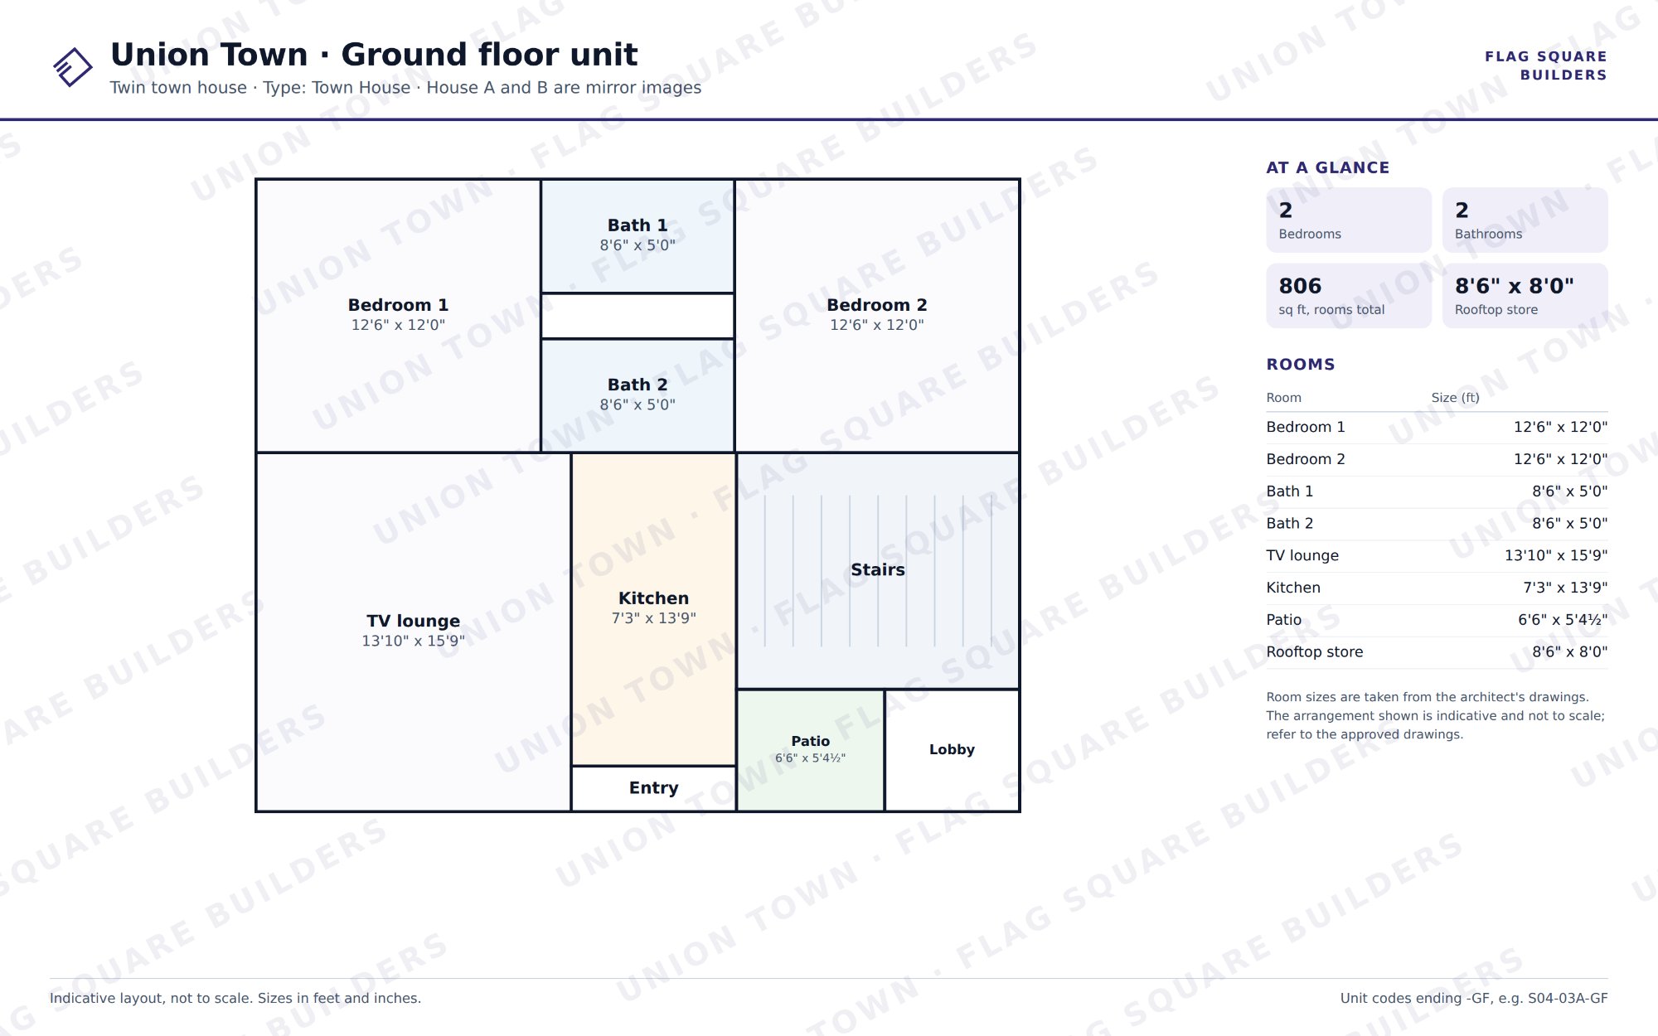
House · 10 marla
1,935 sq ft covered · 4 bed · 4 bath


- Car porch
- 12'0" x 20'0"
- Drawing room
- 14'0" x 16'0"
- Bedroom 1
- 13'0" x 14'0"
- TV lounge
- 16'0" x 14'0"
- Kitchen
- 10'0" x 12'0"
- Bath 1
- 8'0" x 6'0"
- Bedroom 2
- 14'0" x 14'0"
- Bath 2
- 8'0" x 6'0"
- Bath 3
- 8'0" x 6'0"
- Bedroom 3
- 13'0" x 14'0"
- Bedroom 4
- 13'0" x 13'0"
- Bath 4
- 8'0" x 5'6"
- Family lounge
- 15'0" x 14'0"
House · 1 kanal
2,987 sq ft covered · 5 bed · 5 bath
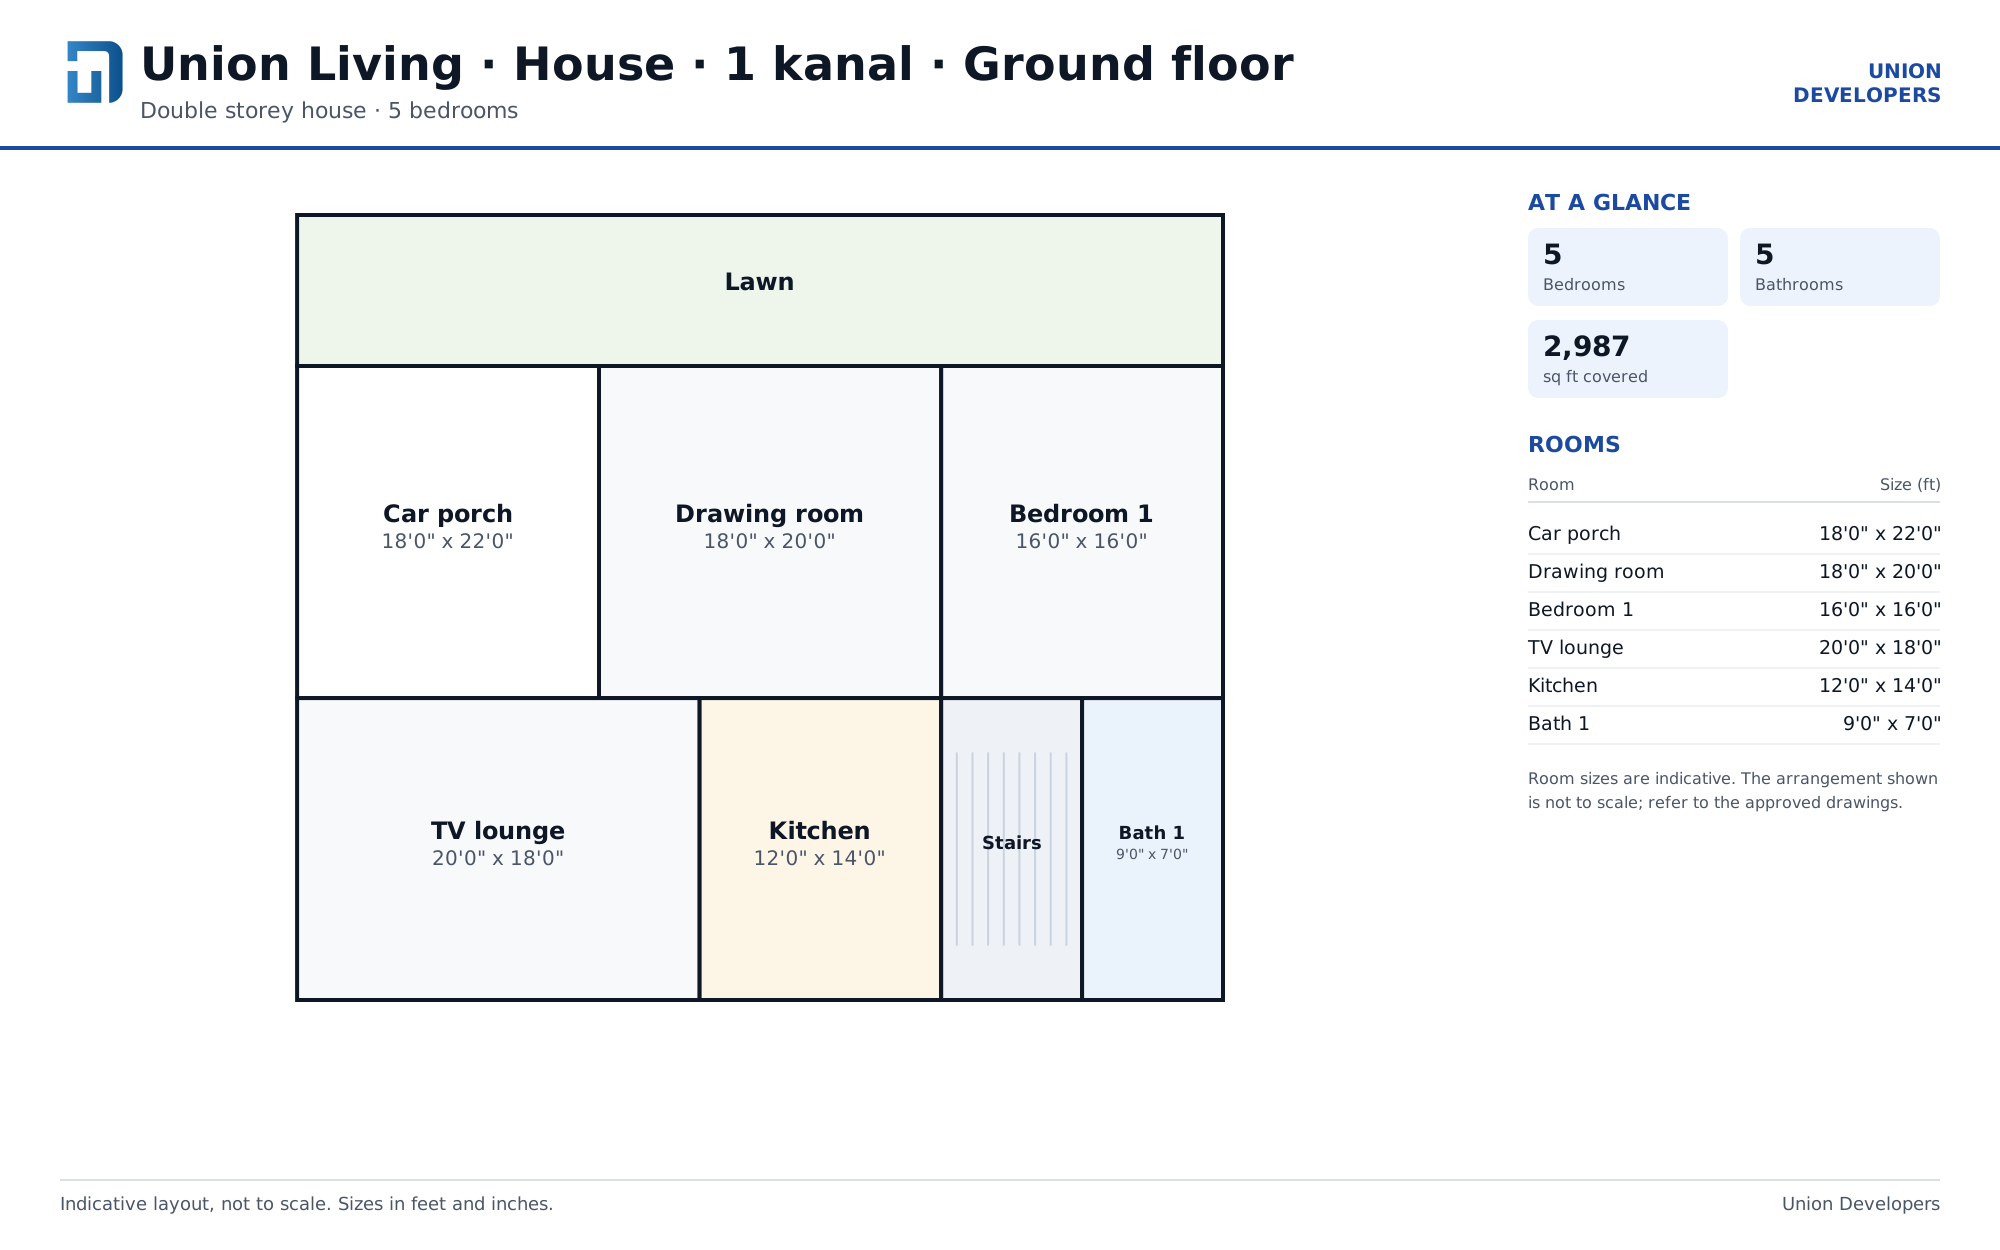

- Car porch
- 18'0" x 22'0"
- Drawing room
- 18'0" x 20'0"
- Bedroom 1
- 16'0" x 16'0"
- TV lounge
- 20'0" x 18'0"
- Kitchen
- 12'0" x 14'0"
- Bath 1
- 9'0" x 7'0"
- Bedroom 2
- 16'0" x 16'0"
- Bath 2
- 9'0" x 7'0"
- Bath 3
- 9'0" x 7'0"
- Bedroom 3
- 15'0" x 15'0"
- Bedroom 4
- 15'0" x 14'0"
- Bedroom 5
- 14'0" x 14'0"
- Bath 4
- 8'6" x 6'0"
- Family lounge
- 20'0" x 16'0"
Location
Request a call back
Our sales team will call you, usually the same day.